Boarding House
Overview
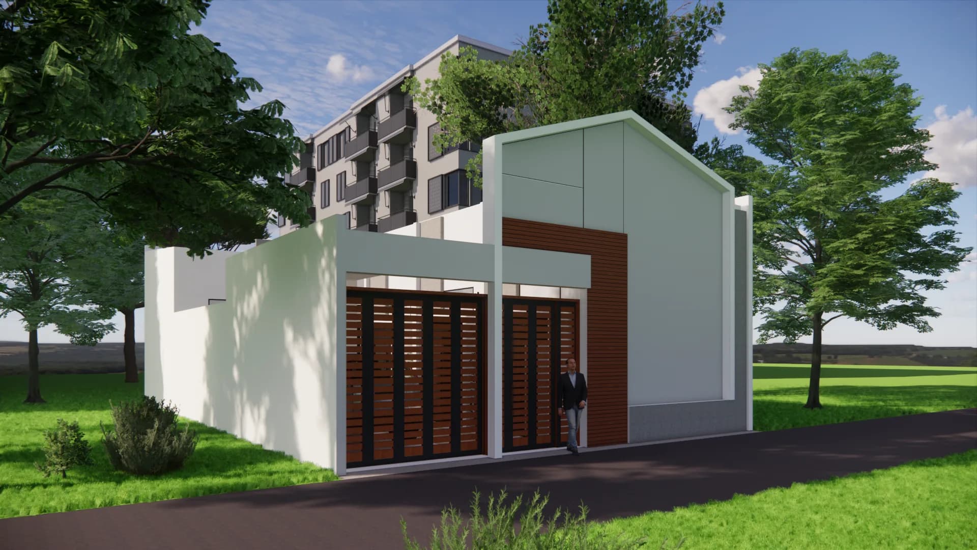
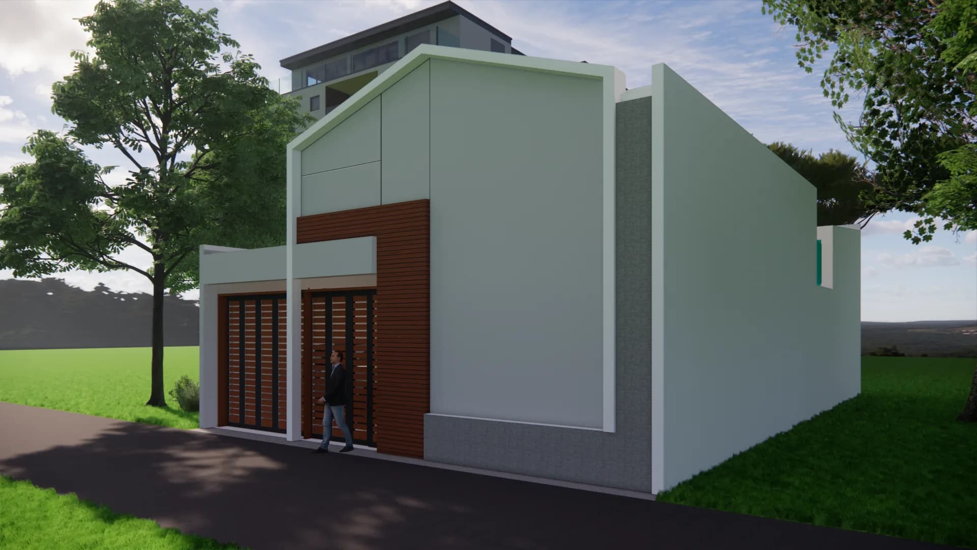
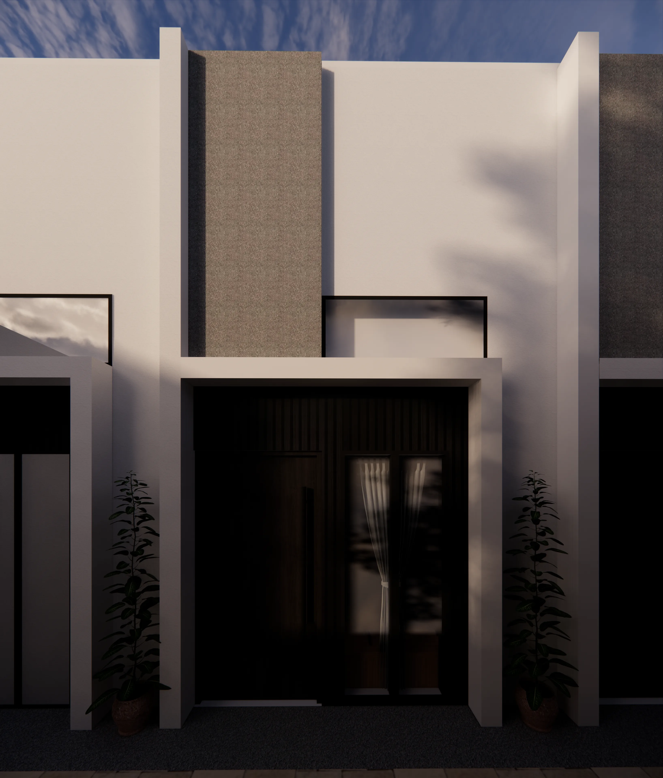
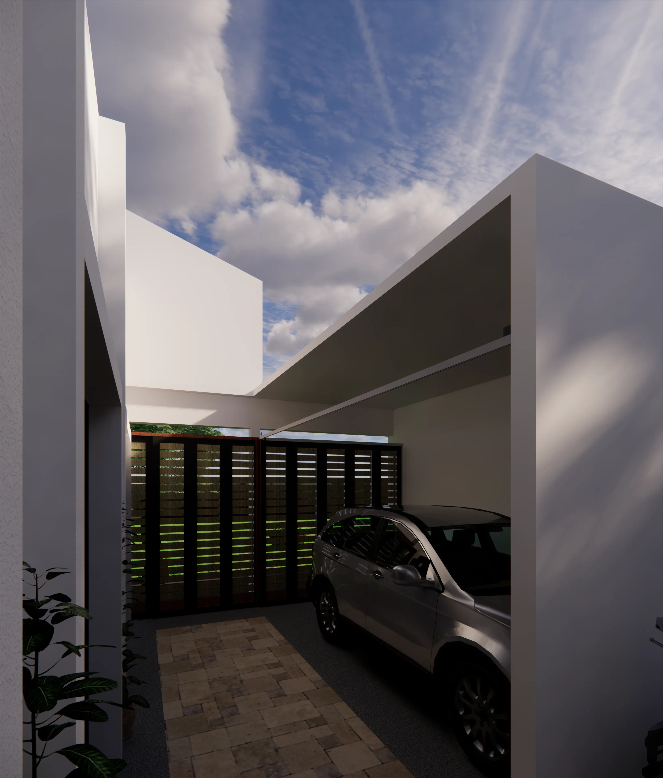
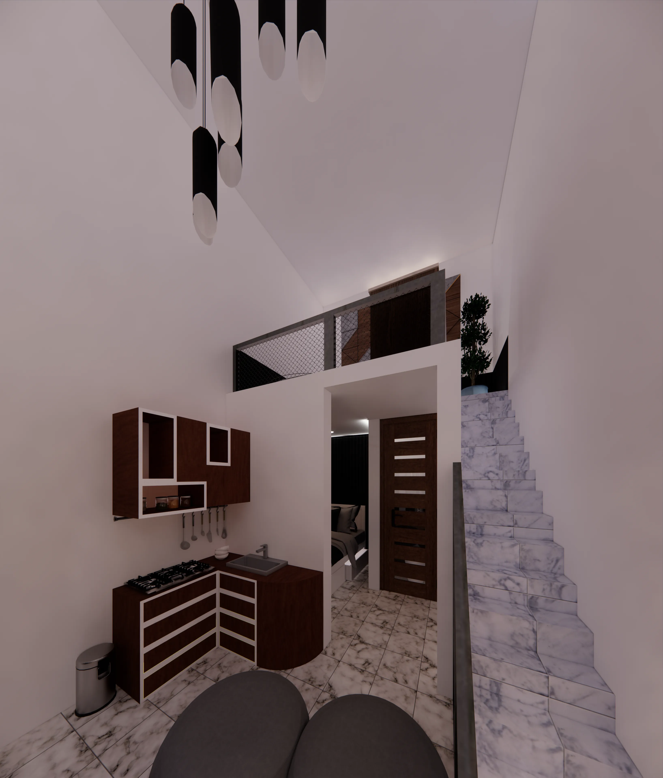
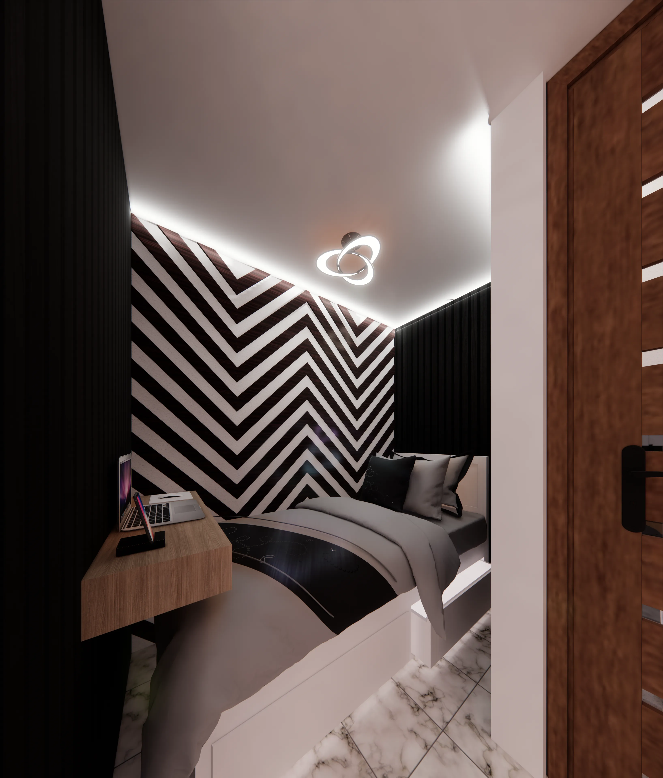
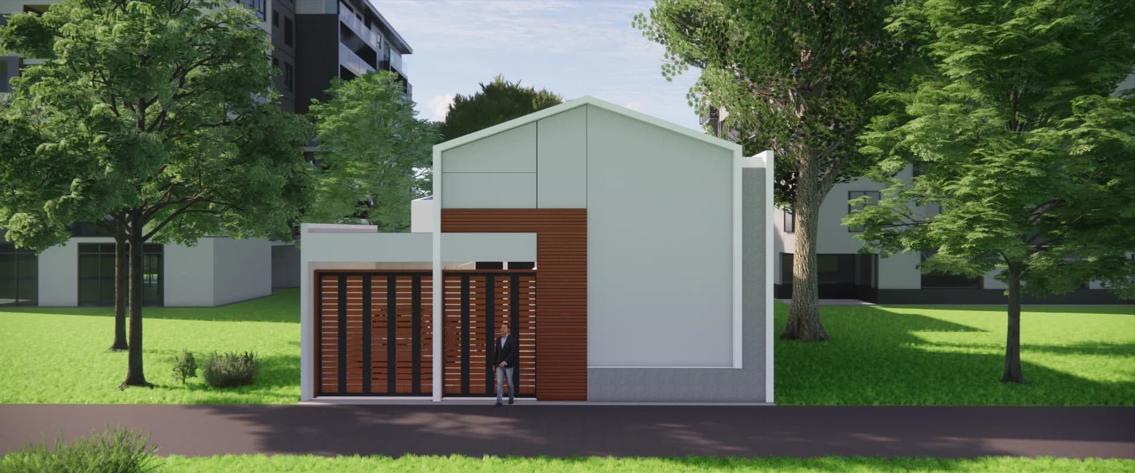
The project was developed to visualize a compact boarding house consisting of six rental units with a mezzanine concept. The objective was to present a realistic representation of the architecture before construction, enabling stakeholders to evaluate proportions, material selections, and the overall visual appeal while supporting marketing and investment discussions.
Challenge
Creating an efficient multi-unit residential design that delivers maximum rentable space without sacrificing daylight, circulation, or the clean appearance expected from contemporary architecture.
Solution
A minimalist architectural approach was combined with carefully selected materials, balanced proportions, and realistic daylight rendering to communicate the project's architectural quality. The final visualization provides a clear understanding of the completed building, supporting both design validation and client presentations.
Final Render